Torque Wrench Calibration: ISO 6789 Requirements, Intervals, and Common Failures
An out-of-tolerance torque wrench gives no warning. It still clicks. The display still reads. The fastener still looks tight. The problem surfaces later as a loosened joint, a field failure, or an audit finding traced back to a tool nobody verified.
Torque wrench calibration proves that each tool applies the torque it indicates, and it documents that proof in a form your auditor will accept. This guide covers how torque tools work, what ISO 6789 requires, why wrenches drift, and what a calibration certificate should contain.
What Torque Is and Why Accurate Measurement Matters
Torque is rotational force: force applied at a distance from a pivot point, expressed in newton-meters (N·m), pound-force feet (lbf·ft), or pound-force inches (lbf·in).
In a bolted joint, torque stands in for what you actually care about, which is clamp load. When you tighten a fastener, most of the applied torque is consumed by friction under the head and in the threads. Commonly cited engineering estimates put that loss at 85 to 90 percent. Only the remainder stretches the bolt and clamps the joint.
That ratio makes torque error expensive. A wrench reading 6 percent off shifts the small slice of torque that actually produces clamp load, on every fastener that tool touches.
- Under-torque produces joints that loosen under vibration, leak, or separate under load.
- Over-torque stretches bolts past yield, strips threads, and cracks components.
Types of Torque Tools
ISO 6789 groups hand torque tools into two types: indicating tools (Type I), which display the applied torque, and setting tools (Type II), which release or signal at a preset value. On the shop floor, you will see five families:
- Click-type wrenches (setting). The most common torque tool in production. A spring-loaded mechanism breaks over at the set value. Springs and pivots wear, which makes this type the most prone to drift.
- Beam wrenches (indicating). A deflecting beam moves a pointer across a scale. Simple and durable, but readings depend on pointer alignment and the user’s line of sight.
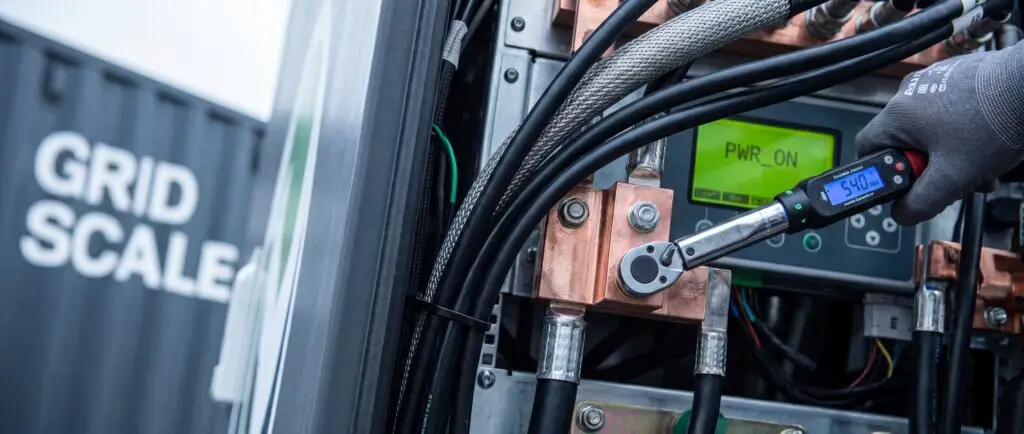
- Digital wrenches (indicating). A strain-gauge transducer measures torque electronically, and many models also measure angle. Accuracy depends on the transducer and electronics, both of which drift over time.
- Hydraulic torque wrenches. High-torque tools for flanges, structural steel, and heavy equipment. Output depends on the pressure-to-torque relationship, so the wrench and its pressure gauge or pump should be verified together.
- Pneumatic and powered tools. Common on assembly lines where cycle counts run into the thousands per shift.
Critical Applications
Automotive. IATF 16949 requires a documented, traceable calibration program. A single fastening line may run hundreds of torque tools on defined intervals.
Aerospace. In FAA, EASA, and AS9100 environments, an expired or out-of-tolerance torque tool is a finding that can hold an aircraft out of service.
Medical device and general manufacturing. ISO 13485 and FDA 21 CFR Part 820 require documented calibration for tools used in assembly, and auditors check the records.
Calibration Requirements and Standards
ISO 6789: The Governing Standard
ISO 6789:2017 has two parts. Part 1 sets design and conformance requirements for hand torque tools. Part 2 sets requirements for calibration and for calculating measurement uncertainty.
Key requirements:
- The maximum permissible deviation is ±4 or ±6 percent, depending on tool type and class.
- Calibration covers a minimum of three points across the tool’s range, typically 20, 60, and 100 percent of maximum.
- The tool is exercised at its maximum value several times before readings are taken.
- Under Part 2, the calibration certificate must state the measurement uncertainty, not just a pass or fail result.
That last point matters. A certificate showing “PASS” without uncertainty data does not meet the current edition of the standard.
Calibration Frequency
If your quality system does not define another interval, ISO 6789-1 sets a default: recalibrate every 12 months or every 5,000 cycles, whichever comes first.
Shorten the interval for tools that see heavy use, tools that have been dropped, overloaded, or used as a breaker bar, and tools that come back out of tolerance at their as-found check. Your as-found history is the best evidence for setting intervals. A tool that is consistently in tolerance may justify a longer cycle. A tool that is frequently out of tolerance needs a shorter one.
Traceability Requirements
Traceability means an unbroken chain of calibrations, each with a stated uncertainty, linking your wrench to national standards maintained by the National Institute of Standards and Technology (NIST). The torque transducers used to calibrate your tools must themselves be calibrated against higher-level standards, and every link must be documented.
For automotive suppliers, accreditation is not optional. IATF 16949 requires that external calibration laboratories be accredited to ISO/IEC 17025, with the calibration included in the lab’s accredited scope.
Common Calibration Challenges
Wear and Drift in Mechanical Components
Click-wrench springs fatigue with use. Storing a wrench at a high setting keeps the spring loaded and accelerates that fatigue, which is why manufacturers recommend storing click wrenches at their lowest setting. Ratchet heads, pivot pins, and release mechanisms also wear. Digital wrenches avoid spring fatigue but are subject to transducer drift and electronic aging.
Environmental Factors Affecting Accuracy
Temperature changes spring stiffness and shifts strain-gauge output. Humidity and shop contaminants corrode internal mechanisms. Calibration should take place in a stable, controlled environment, with tools acclimated before testing.
Proper Loading and Testing Procedures
How force is applied changes the result. Technicians apply load at the tool’s marked load point, perpendicular to the handle, at a controlled rate. Loading a click wrench too fast overshoots the break point and produces artificially high readings. The same habits matter on the production floor.
A complete calibration records two data sets: as-found readings before any adjustment and as-left readings after adjustment. As-found data tells your quality team whether product made since the last calibration may be affected.
Torque Calibration at EML Calibration
EML Calibration is ISO/IEC 17025:2017 accredited by Perry Johnson Laboratory Accreditation. We calibrate manual, pneumatic, and hydraulic torque wrenches and torque tools, with NIST-traceable results on every certificate.
- In our Nashville lab or at your line. Our mobile labs perform on-site torque calibration within 250 miles of Nashville, so tools are not pulled from production for weeks.
- Documentation your auditor expects. Certificates include as-found and as-left data and stated measurement uncertainty, formatted for IATF 16949, ISO 13485, and FDA requirements.
- Repair in the same visit. When a tool fails, our technicians can often correct the defect on site instead of starting a second shipping cycle.
- Due dates you do not have to track. The EML asset management platform gives you 24/7 access to certificates and automated expiration notifications.
Frequently Asked Questions
How often should torque wrenches be calibrated?
When your quality system does not specify an interval, ISO 6789-1 sets a default of 12 months or 5,000 cycles, whichever comes first. Shorten the interval for heavily used tools, for tools that have been dropped or overloaded, and for tools with a history of out-of-tolerance as-found results.
What tolerance does ISO 6789 allow for torque wrenches?
ISO 6789:2017 allows a maximum permissible deviation of plus or minus 4 or 6 percent, depending on the tool’s type and class. Your quality system or customer requirements may set a tighter tolerance.
What should a torque wrench calibration certificate include?
It should include as-found and as-left readings at each test point, the stated measurement uncertainty, the reference standards used and their NIST traceability, the environmental conditions, and the accreditation of the laboratory that performed the work.
Can torque wrenches be calibrated on site?
Yes. EML Calibration performs on-site torque calibration with mobile laboratories within 250 miles of Nashville, so tools are calibrated and returned to service without leaving your facility.
Keep Your Torque Tools Audit-Ready
Send us your torque tool list with make, model, quantity, and whether you need in-lab or on-site service. We will return a quote with scope and turnaround. Request a Quote