Pressure Gauge Calibration: ASME B40.100, Methods, and Common Failures
A pressure gauge that reads low on a sterilizer, a hydraulic test stand, or a process line does not look broken. The needle moves. The digits change. The error only shows up when a batch record, a pressure test, or an auditor’s review depends on that number.
Pressure gauge calibration confirms that analog and digital gauges read correctly across their full range, and it documents the result with the traceability and uncertainty your quality system requires. This guide covers gauge technologies, the standards that apply, how multi-point calibration works, and why gauges drift.
Understanding Pressure Measurement
Pressure Gauge Types and Technologies
- Bourdon tube gauges. A curved tube straightens under pressure and drives the pointer through a geared movement. This is the most common analog gauge in industry.
- Diaphragm and capsule gauges. Used for low pressures and for corrosive, viscous, or sanitary media where a Bourdon tube is not suitable.
- Digital gauges and transducers. Piezoresistive or strain-gauge sensors convert pressure to an electrical signal. They offer higher accuracy and data output, but the electronics drift and depend on power.
- Differential gauges. Measure the difference between two pressures, such as across a filter or flow element.
Every gauge also has a pressure reference: gauge (relative to atmosphere), absolute (relative to a perfect vacuum), or differential. Calibrating against the wrong reference is a common and avoidable error. An absolute transducer checked against a gauge-pressure standard will be off by local atmospheric pressure, roughly 14.7 psi at sea level.
Vacuum Measurement Principles
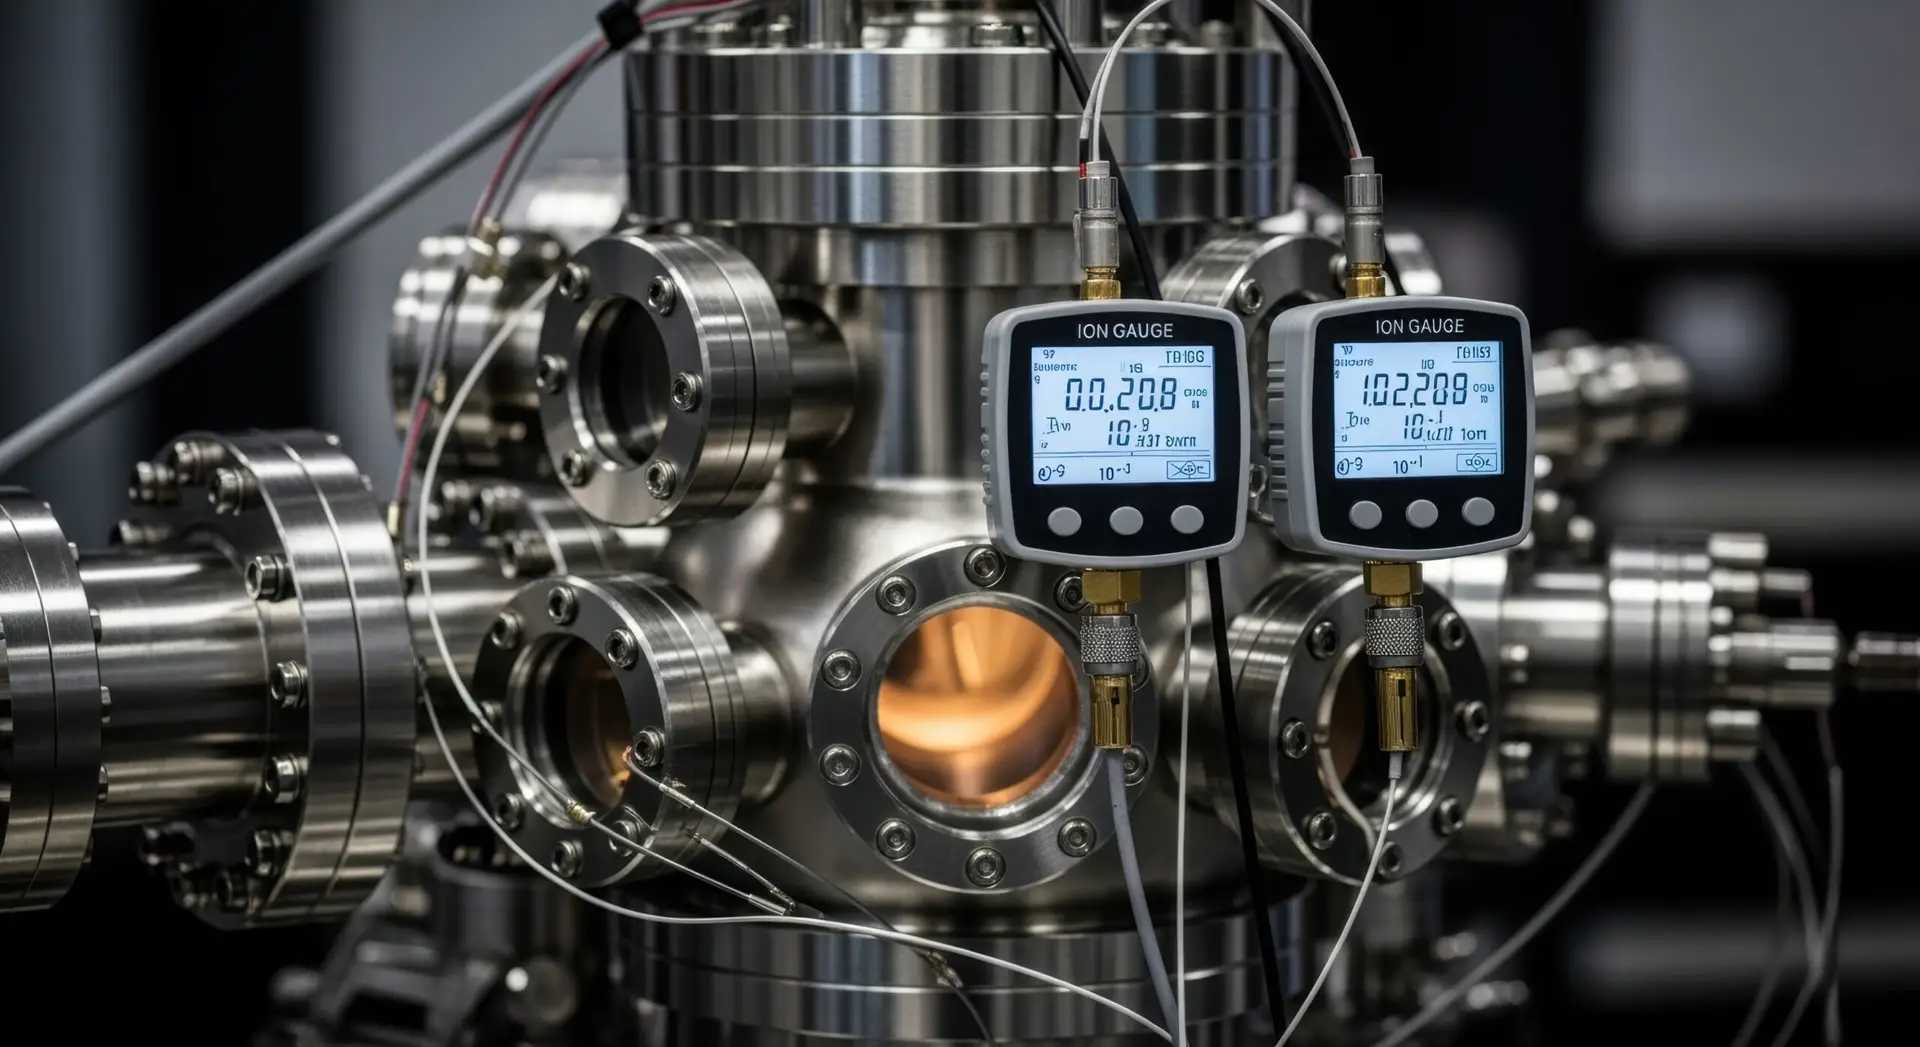
Most mechanical vacuum and compound gauges read relative to local atmosphere, which varies with altitude and weather. Deeper vacuum relies on different physics entirely: thermal conductivity (Pirani gauges), diaphragm deflection (capacitance manometers), or gas ionization. The calibration method has to match the measurement principle and the range.
Application-Specific Requirements
Pharmaceutical and food processing lines use sanitary diaphragm seals that must stay cleanable. Hydraulic systems use liquid-filled gauges to dampen pulsation. Gauges in oxygen service must be cleaned for oxygen and kept free of hydrocarbons, so they cannot be calibrated with an oil-based medium. Tell your calibration provider about service conditions before the work begins.
Calibration Standards and Procedures
ASME B40.100 and Related Standards
ASME B40.100 covers pressure gauges and gauge attachments, including accuracy grades that range from Grade 4A (±0.1 percent of span) to Grade D. The grade of the gauge determines the accuracy the reference standard needs. Common practice calls for a reference at least four times more accurate than the gauge under test.
Digital gauges and transducers are generally calibrated to the manufacturer’s published specification. In regulated environments, your quality system (GMP, AS9100, ISO 13485) may set a tighter tolerance for critical instruments.
Multi-Point Calibration Methodology
A single check at operating pressure misses errors elsewhere in the range. Standard practice is to test at multiple points, commonly 0, 25, 50, 75, and 100 percent of span, first increasing and then decreasing.
The reference may be a deadweight tester, which generates pressure from known masses on a piston of known area, or a calibrated digital pressure controller. Pneumatic media suit lower ranges; hydraulic media suit higher ones. When liquid is the medium, the technician corrects for any height difference between the gauge and the reference. Gauges are mounted in the orientation they are used in, since orientation can shift readings.
Hysteresis and Linearity Testing
Hysteresis is the difference between readings at the same pressure when approached from below versus above. Excessive hysteresis points to friction in the movement or fatigue in the sensing element.
Linearity describes how closely readings follow a straight line across the range. A gauge can read correctly at zero and full scale and still be out of tolerance at mid-range, which is exactly what a zero-and-span check would miss.
Common Issues and Maintenance
Drift from Temperature Changes
The elasticity of a Bourdon tube changes with temperature, and digital sensors shift at zero and span. A gauge calibrated at lab temperature but installed next to a furnace or in an unheated building will read differently in service. If service temperature differs significantly from lab conditions, discuss it with your provider.
Mechanical Wear and Pointer Issues
Pulsation and vibration wear the gear teeth in the movement. Impacts can make the pointer slip on its shaft. Overpressure can permanently deform the sensing element; a gauge that no longer returns to zero after overpressure should come out of service. Snubbers and liquid fill extend gauge life in pulsating systems.
Contamination Effects on Accuracy
Process media can clog the socket, corrode the tube, or leave buildup that slows response. Diaphragm seals can lose fill fluid. Gauges exposed to process media should be cleaned and documented before shipping, both for accurate calibration and for the safety of the technician.
EML’s Pressure Calibration Services
EML Calibration is ISO/IEC 17025:2017 accredited by Perry Johnson Laboratory Accreditation. We calibrate pressure gauges, vacuum gauges, pressure transducers, and pressure calibrators, both analog and digital.
- Certificates built for audits. NIST-traceable results with as-found and as-left data and stated measurement uncertainty, documented for GLP/GMP, aerospace, and process quality programs.
- On-site option. Our mobile labs calibrate within 250 miles of Nashville, so gauges stay installed or close to their point of use.
- Records in one place. The EML asset management platform tracks due dates and sends automated expiration notifications.
Frequently Asked Questions
How often should pressure gauges be calibrated?
There is no single required interval. Many quality systems start at 12 months and adjust based on criticality, manufacturer guidance, service conditions, and as-found history. Gauges on safety-critical or batch-critical service often warrant shorter intervals.
What is ASME B40.100?
ASME B40.100 is the US standard covering pressure gauges and gauge attachments. It defines accuracy grades from Grade 4A, at plus or minus 0.1 percent of span, down to Grade D, which determine how accurate the calibration reference must be.
Are digital pressure gauges calibrated differently than analog gauges?
Both are calibrated at multiple points, increasing and decreasing. Digital gauges are evaluated against the manufacturer’s specification, and any electrical outputs, such as 4 to 20 mA signals, can be verified at the same time.
Do you calibrate vacuum gauges?
Yes. EML Calibration calibrates vacuum and compound gauges along with pressure gauges, transducers, and pressure calibrators, with NIST-traceable certificates under ISO/IEC 17025:2017 accreditation.
Get Your Pressure Instruments Calibrated
Send us your gauge list with make, model, range, quantity, and whether you need in-lab or on-site service. Request a Quote