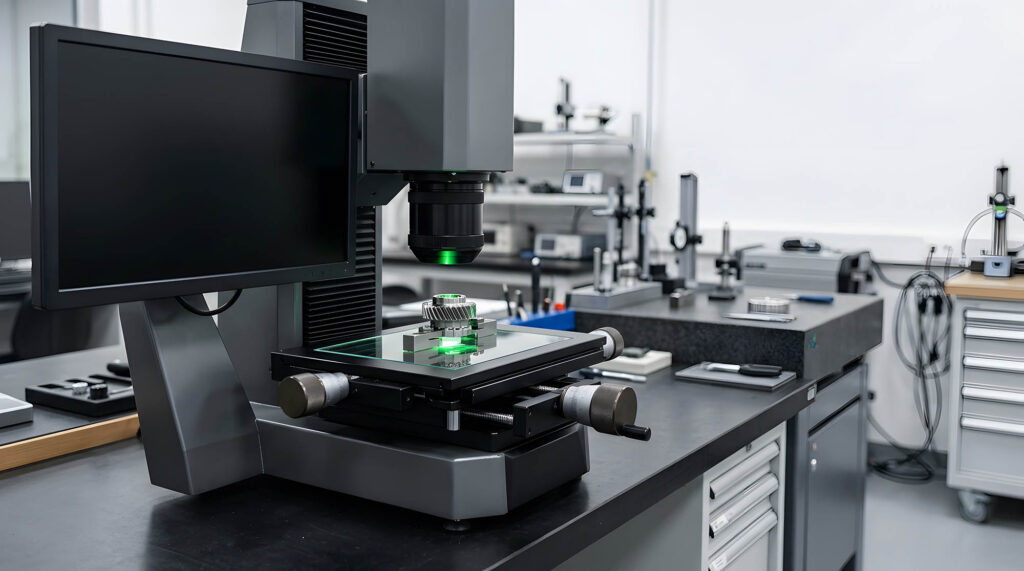
Optical Comparator Calibration: Magnification, Stage Accuracy, and Optics
An optical comparator turns a small part into a large shadow you can measure. That only works if the magnification is exactly what the lens claims and the stage moves exactly as far as the readout says. A 0.1 percent magnification error at 50X is invisible on screen and real on every part.
Optical comparator calibration verifies the full system: lenses, stage, readout, and screen. This guide explains how comparators work, what calibration covers, and what degrades their accuracy.
Optical Measurement Principles
How Optical Comparators Work
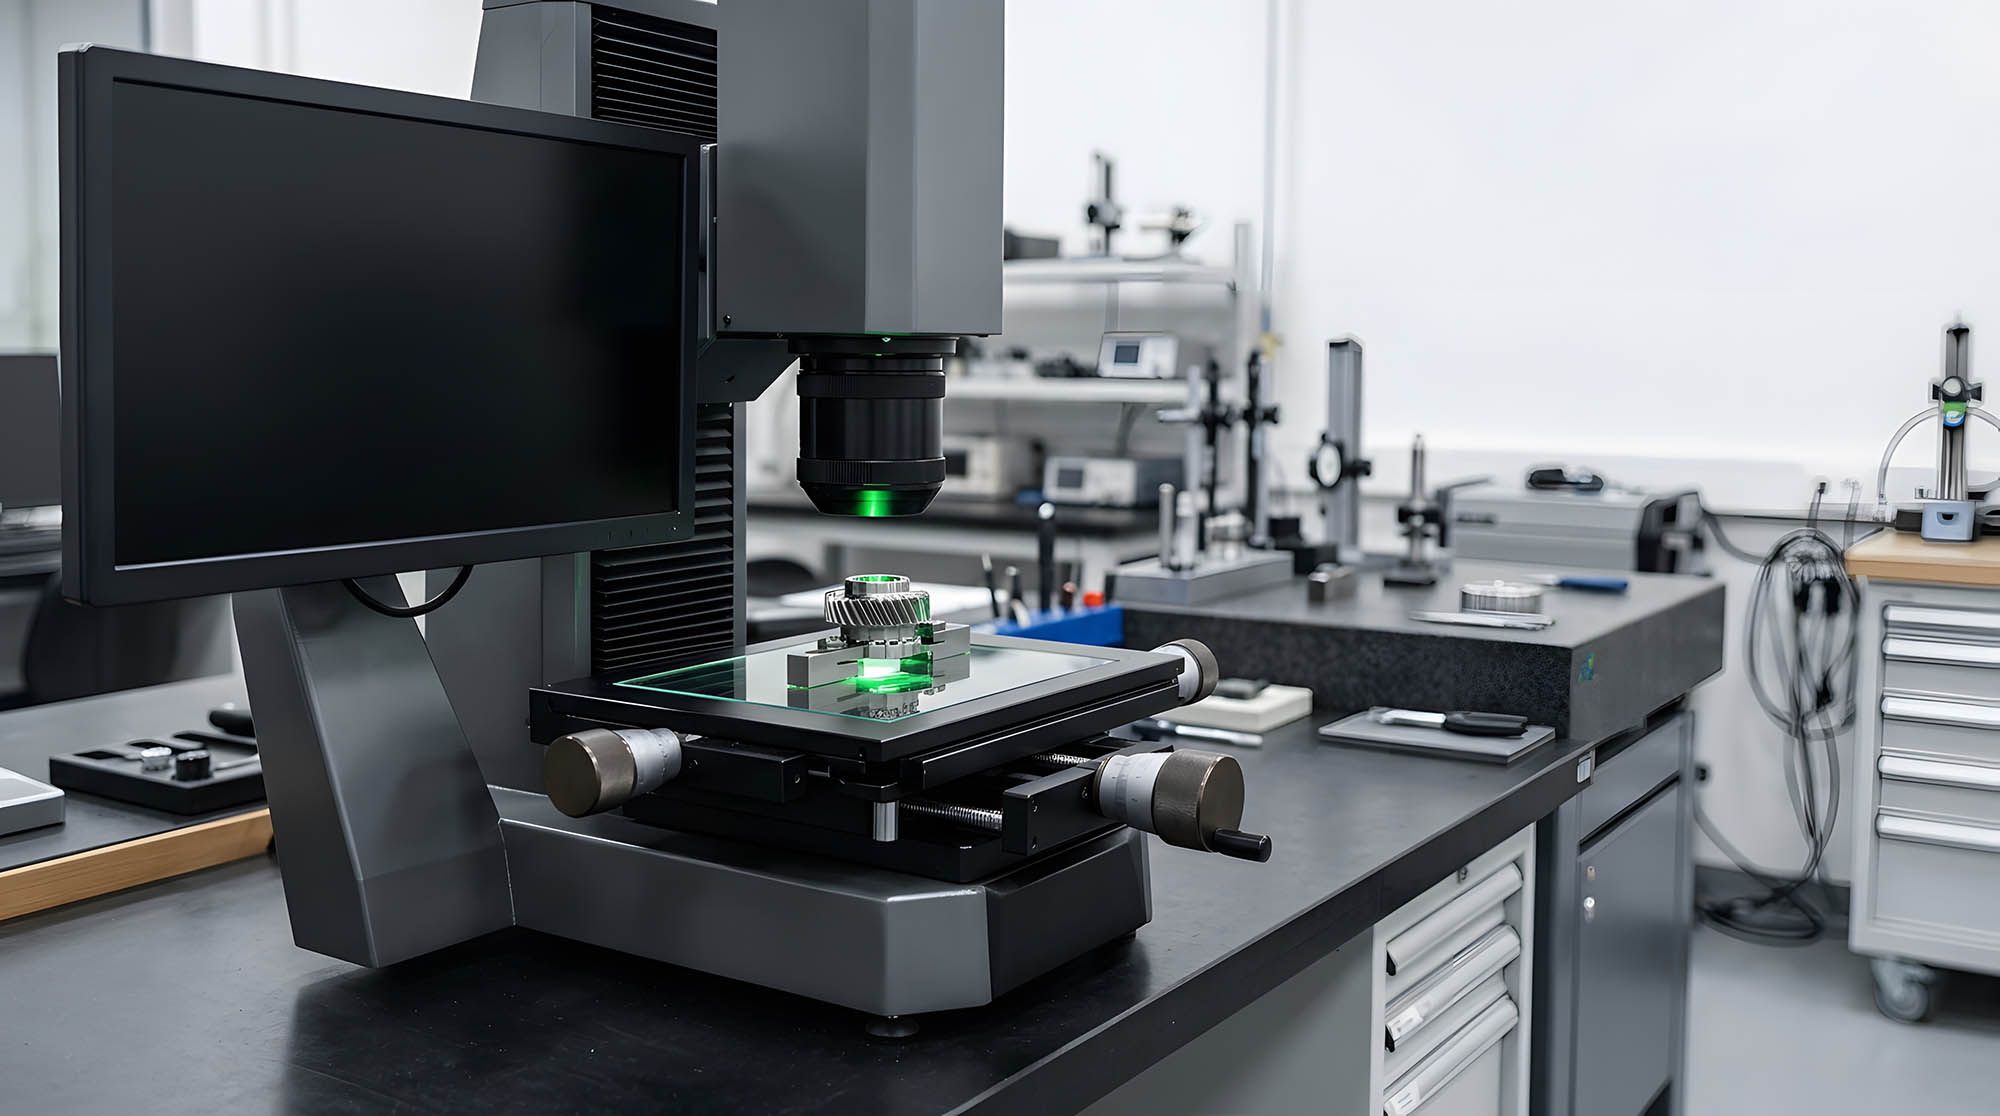
An optical comparator, also called a profile projector, projects a magnified image of a part onto a screen. In profile (back) lighting, light passes around the part and projects its silhouette. In surface lighting, light reflects off the part to show surface features. The operator compares the image to an overlay chart or measures it using the stage and digital readout.
Magnification and Projection Systems
Interchangeable lenses provide fixed magnifications, commonly 10X, 20X, 31.25X, 50X, and 100X. Lenses, mirrors, and condensers form the optical path, and the screen often includes crosshairs and a rotating protractor ring for angle measurement. Each lens has its own magnification error, so each one needs to be verified.
Applications in Quality Control
Comparators excel at features that are difficult to reach with contact tools: thread profiles, radii, gear teeth, small stamped and machined parts, and soft or flexible parts that a contact probe would deform. They remain common in aerospace, medical device, automotive, and precision machining inspection.
Calibration Requirements
There is no single dominant standard for comparator calibration, so labs calibrate to the manufacturer’s specification and an accredited procedure. A complete calibration covers four areas.
Magnification Accuracy Verification
Each lens is checked by projecting a calibrated glass scale and measuring the image on the screen. The measured image size divided by the known scale length gives the actual magnification, which is compared to the nominal value and its tolerance. Measurements are taken in multiple directions and positions across the screen to reveal distortion near the edges.
Stage Movement Accuracy
The X and Y stage travel, as reported by the digital readout, is checked against a glass scale or gauge blocks at intervals across the full travel. Squareness between the X and Y axes is also evaluated. Stage error affects every measurement made by moving the stage, whatever the lens.
Light Source and Optical Element Checks
The light source, condensers, lenses, and mirrors are inspected for even illumination, focus, and image quality. Screen rotation and the protractor ring are checked for angular accuracy. Edge detection devices, where fitted, are verified against known features.
Typical Challenges
Optical System Degradation
Lens coatings degrade, mirrors tarnish, and dust and oil films accumulate on optical surfaces. Lamps dim and shift color as they age. Each of these softens edges in the projected image, and soft edges make measurement less repeatable.
Stage Wear and Backlash
Stage ways and lead screws wear, introducing backlash that shows up when the stage reverses direction. Contamination on the scales causes readout errors. Operators can reduce backlash effects by approaching measurement points from the same direction.
Temperature Stability Requirements
Projection lamps generate heat, and high magnification amplifies any movement. Comparators need a stable room temperature, a warm-up period before critical measurements, and placement away from drafts and direct sunlight.
Professional Calibration Services from EML
EML Calibration is ISO/IEC 17025:2017 accredited by Perry Johnson Laboratory Accreditation. We calibrate optical comparators with NIST-traceable standards and accredited documentation for precision manufacturing and inspection programs.
- Complete system verification. Magnification for each lens, stage travel and squareness, protractor accuracy, and optical condition, all documented with as-found and as-left data.
- On-site and in-lab options. Comparators are heavy and sensitive to handling. Our mobile labs calibrate them in place within 250 miles of Nashville, which avoids the risk of moving a precision instrument.
- Audit-ready certificates. Stated measurement uncertainty and traceability on every certificate.
- Tracked due dates. The EML asset management platform sends automated expiration notifications.
Frequently Asked Questions
What is checked during optical comparator calibration?
Calibration verifies magnification accuracy for each lens, X and Y stage travel and squareness, screen protractor accuracy, and the condition of the light source and optical elements. Results are recorded with as-found and as-left data.
How often should an optical comparator be calibrated?
Many quality systems use a 12-month interval and adjust it based on usage and as-found history. Comparators used heavily in production inspection, or moved between locations, often warrant shorter intervals.
Can optical comparators be calibrated on site?
Yes. EML Calibration calibrates optical comparators on site with mobile laboratories within 250 miles of Nashville, so the instrument is verified in its working location without the risks of moving it.
Schedule Your Comparator Calibration
Send us the make, model, lens set, and location of your comparators. Request a Quote