If you’re manufacturing automotive components, calibration isn’t optional, it’s the backbone of your quality system. IATF 16949 Clause 7.1.5 sets clear obligations, and missing the mark can cost you more than a failed audit. You’ll need to understand which equipment requires calibration, how MSA connects to it, and what auditors actually scrutinize when gaps appear. What you discover next might change how you’ve been managing your entire calibration program.
How IATF 16949 Clause 7.1.5 Defines Calibration Obligations
Clause 7.1.5 of IATF 16949 sets the foundation for how automotive suppliers must manage their monitoring and measuring resources. It requires you to identify all equipment that influences product conformity, then guarantee that equipment remains fit for its intended purpose.
You must calibrate or verify measuring instruments at defined intervals against measurement standards traceable to national or international references. When no such standards exist, you’ll need to document the basis you used for calibration.
The clause also requires you to protect equipment from damage, deterioration, and unauthorized adjustments that could invalidate results. You must retain calibration records as objective evidence during audits.
Ignoring these obligations doesn’t just risk nonconformance findings, it directly undermines your ability to demonstrate that your measurements are reliable and your products meet customer specifications.
Which Gauges, Fixtures, and Test Equipment Require Calibration
Everything in your facility that directly influences whether a part passes or fails inspection falls under calibration requirements. This includes dimensional gauges like calipers, micrometers, height gauges, and bore gauges.
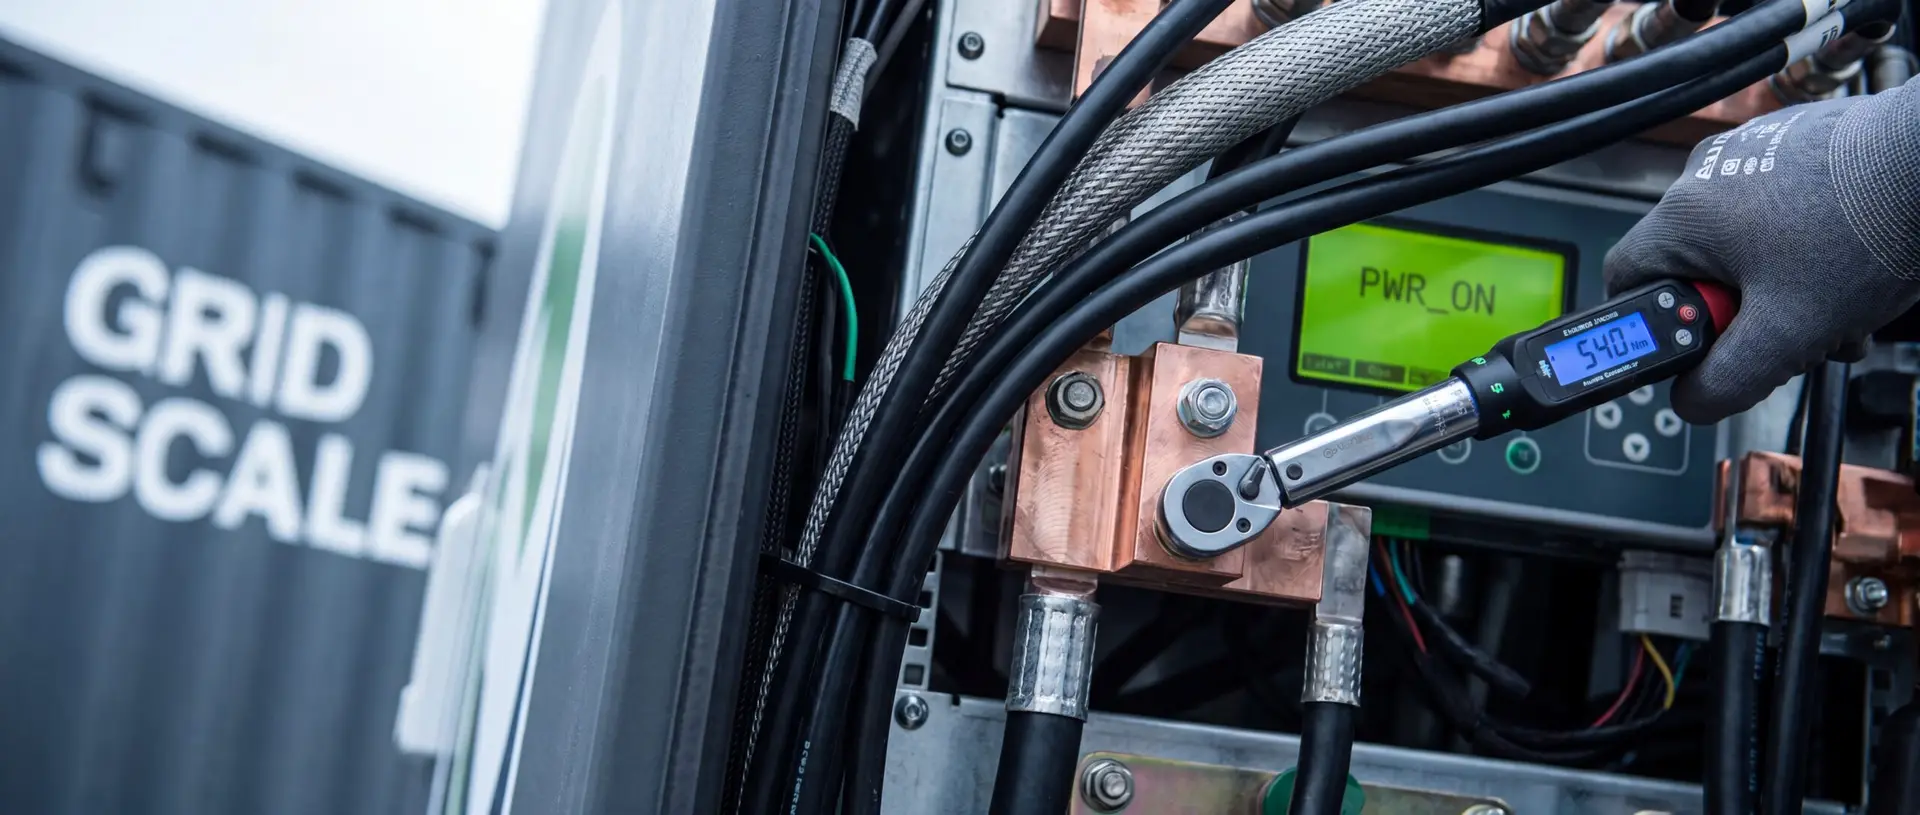
Coordinate measuring machines (CMMs), optical comparators, and vision systems also require calibration, as do torque wrenches, force testers, and hardness testers used in final inspection.
Fixtures and gauges used to verify critical-to-quality characteristics need calibration too, particularly when they’re referenced during process control or customer sign-off.
Electrical test equipment, pressure gauges, and temperature measurement devices fall into scope whenever they influence part acceptance decisions.
What doesn’t require calibration? Tooling and equipment that only shapes or holds parts without measuring them.
Drawing that line clearly keeps your calibration program focused and auditable.
How MSA Requirements Depend on a Solid Calibration Foundation
Measurement System Analysis only tells you something meaningful if your gauges are calibrated first. If your equipment carries unknown bias or drift, your Gage R&R study simply quantifies a broken system.
You’ll misclassify variation as process noise when it’s actually measurement error baked into uncalibrated tools.
IATF 16949 treats calibration and MSA as a connected sequence, not parallel activities. Calibration confirms your equipment reads accurately against a traceable standard.
MSA then evaluates whether that equipment performs consistently across operators, parts, and time.
When auditors review your MSA results, they’ll trace backward to your calibration records. Missing or expired calibrations immediately invalidate your study’s credibility.
Build calibration compliance first, then layer MSA on top of that verified foundation.
IATF 16949 Clause 7.1.5: Setting Calibration Frequency by Risk
Once your calibration foundation is solid, Clause 7.1.5 tells you how to keep it that way by tying calibration frequency directly to risk. Instead of calibrating everything on a fixed schedule, you’re expected to assess how each measuring device affects product quality and adjust intervals accordingly.
High-risk gauges measuring critical-to-quality characteristics need more frequent calibration. Lower-risk equipment can follow longer intervals if your data supports that decision. You’ll need documented justification for every frequency you assign.
Clause 7.1.5 also requires you to review and adjust intervals when equipment shows drift, fails calibration, or when production volumes increase considerably.
Auditors will look for evidence that your intervals aren’t arbitrary. Risk-based frequency decisions, backed by calibration history and measurement data, demonstrate the systematic thinking IATF 16949 demands.
Why National Standard Traceability Can Make or Break Your Audit
Traceability to national measurement standards is one of those requirements that auditors probe deeply, and for good reason. Without it, you can’t prove your measurements are accurate relative to any recognized reference point.
Every calibration certificate in your system must trace back to national or international standards through an unbroken chain.
When an auditor pulls your calibration records, they’re verifying that chain exists. If your calibration provider can’t demonstrate traceability to standards like NIST or equivalent national bodies, your measurements lack credibility, and so does your product quality data.
This matters most for Tier 1 and Tier 2 suppliers because your customers rely on your measurement data to validate their own processes.
A broken traceability chain doesn’t just fail your audit; it can disqualify your parts from production entirely.
How to Handle Calibration Records When CSRs Conflict
Maintaining an unbroken traceability chain gets harder when your customers each bring their own calibration record requirements to the table. Ford, GM, and Stellantis often specify different retention periods, formats, and review frequencies, and when those requirements conflict, you can’t simply pick one and ignore the others.
Start by mapping each CSR against your base IATF 16949 calibration procedure. Where requirements overlap, apply the strictest version. Where they diverge, create customer-specific record sets rather than forcing a single format to serve everyone.
Your document control system should tag each record to its applicable CSR so auditors can retrieve them quickly.
Keep your calibration software or database flexible enough to generate customer-formatted reports on demand. That capability alone prevents last-minute scrambles during customer-specific audits.
What IATF 16949 Auditors Look for When Calibration Gaps Appear
When a calibration gap surfaces during an IATF 16949 audit, the auditor’s first move isn’t to issue a finding, it’s to trace the gap’s impact on product quality.
They’ll ask whether any parts were measured with the out-of-calibration device and whether those parts shipped to customers.
Expect auditors to examine your containment response, not just the gap itself. They want to see that you’ve identified affected product, assessed risk, and documented corrective action.
A gap without a response is an automatic major nonconformance.
Auditors also review your calibration scheduling system to determine whether the gap was systemic or isolated.
If your records show recurring missed intervals, they’ll flag your entire measurement control process as unreliable, putting your certification status at serious risk.
Scaling Your Calibration Program Without Losing Compliance
Auditor scrutiny during a calibration gap reveals exactly where a weak program breaks down, and those same pressure points become even harder to manage as your production volume grows.
When you add gauges, fixtures, and test equipment faster than your tracking system can absorb them, compliance slips quietly before it collapses loudly.
Start by building your calibration program around a scalable digital system that automatically flags due dates, links records to specific instruments, and maintains traceability documentation without manual chasing.
Assign clear ownership so no instrument goes unmanaged during line expansions or new model launches.
Revisit your risk-based frequency assessments whenever production demands shift.
Higher throughput often means faster gauge wear, which demands shorter recalibration intervals.
Scale your program deliberately, and compliance follows naturally.
Precision Calibration Built for IATF 16949 Compliance
EML Calibration is ISO/IEC 17025:2017 accredited and NIST-traceable, giving automotive manufacturers and suppliers the documented traceability and risk-based calibration support IATF 16949 requires. From dimensional gauges to CMMs and electrical test equipment, our team helps you build a calibration program that stands up to Tier 1, Tier 2, and customer-specific audits.
Request a quote today to see how EML Calibration can support your IATF 16949 compliance.