Short answer: calibrating a sine bar confirms that its two rollers are the right size, the right distance apart, and sitting level, so the angles you set with it are the angles you actually get. Calibrating a radius gauge confirms each blade still matches the radius printed on it. Both are checked against NIST-traceable standards, and both are expected in ISO 9001, AS9100, IATF 16949, and ISO 13485 quality programs.
Sine bars and radius gauges are some of the simplest tools in an inspection room, and that is exactly why they are easy to overlook. A worn sine bar still sets an angle. It just may not be the right one. A nicked radius blade still seems to fit the part. Neither tool will tell you when something is off, so regular sine bar and radius gauge calibration is best way to know you can trust them.
In this guide, we walk through how both tools work, how they are calibrated, how they fail without proper maintenance, and how EML Calibration catches those failures before they reach your parts.
How Sine Bars and Radius Gauges Work
The sine bar
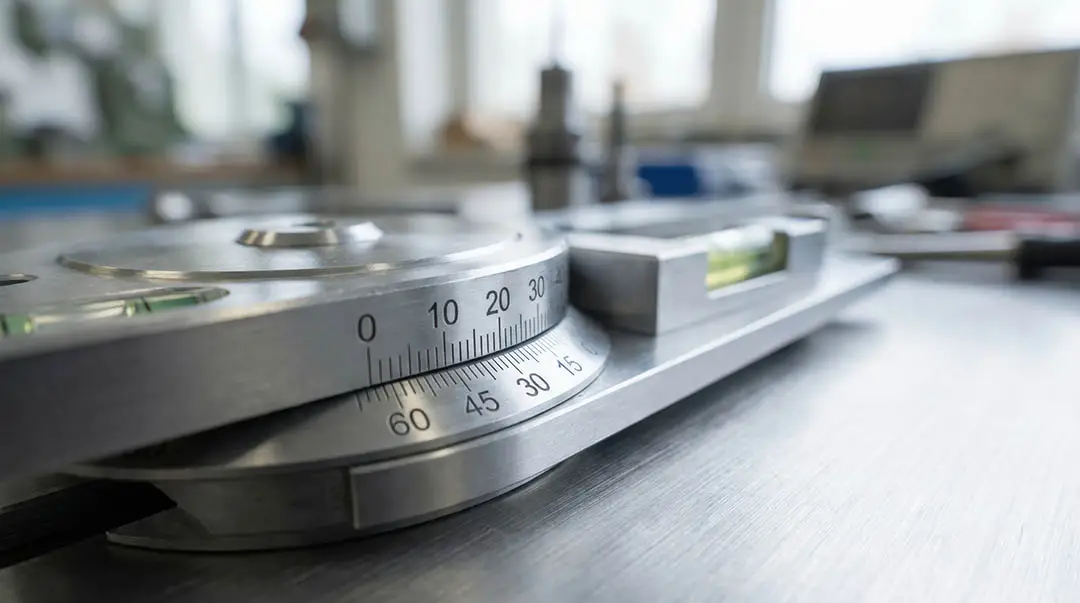
A sine bar is a precision steel bar that sits on two identical rollers set a fixed distance apart. Common lengths are 5 in, 10 in, 100 mm, and 200 mm.
To set an angle, one roller rests on a flat surface plate and the other rests on a stack of gauge blocks. The height of that stack, together with the distance between the rollers, determines the angle. For example, a 5 in sine bar raised on a 2.5 in stack sits at exactly 30°.
Because the angle depends entirely on those dimensions, even a tiny change in the rollers shows up as an angle error. That error gets bigger as the angle gets steeper, which is why sine bars are usually used for angles under 45°.
Where sine bars are used
- Checking angles on tapers, bevels, and machined features.
- Holding work at an angle for grinding or machining, using sine plates and sine vises.
- Setting two angles at once with compound sine plates.
- Verifying other angle tools, such as protractors and angle blocks.
The radius gauge
Radius gauges check the curves on parts, both inside corners (fillets) and outside edges. You will find them on machined parts, castings, and weld profiles.
- Leaf-style sets are thin steel blades, each with an inside and outside curve.
- Single radius gauges check one critical radius on a production part.
- Digital radius gauges measure a curve and calculate its radius for you.
With a leaf gauge, the inspector holds the blade against the part and looks for light showing through. That check is only as reliable as the blade itself.
Why it matters
Sine bars are often the reference that other angle checks depend on. If the sine bar is off, every angle verified with it is off too, including checks on other instruments.
How They Are Calibrated
A proper calibration compares your tools against NIST-traceable reference standards, such as gauge blocks and a calibrated surface plate, in a temperature-controlled room. Here is what that covers.
What gets checked on a sine bar
| What is checked | Why it matters |
|---|---|
| Distance between the rollers | This sets every angle the bar produces |
| Roller sizes match | Mismatched rollers tilt the bar off the intended angle |
| Rollers sit parallel | Rollers out of line create a twisted surface |
| Top surface is flat | Your part sits here, so any bow becomes a measurement error |
| Top surface is level with the rollers | Confirms the bar is a true reference at the set angle |
| Overall condition | Nicks, burrs, flat spots, and loose rollers can throw off a bar that otherwise measures well |
The technician also sets the bar to known angles and compares the results against a reference angle standard. When the readings agree across several angles, you know the bar performs the way its measurements say it should.
The distance between the rollers gets special attention, because it matters most. It is reported with its measurement uncertainty, so you know exactly how much confidence to place in the angles you set.
What gets checked on a radius gauge
Radius blades are magnified on an optical comparator or vision system and compared to the radius marked on each blade. Both the inside and outside curves are checked, along with the shape of the curve itself. Digital radius gauges are tested against reference parts of known size.
Common Calibration Challenges
Most sine bar and radius gauge problems come down to three things: the surface underneath, everyday wear, and temperature.
The surface underneath
A sine bar never works alone. It relies on the gauge blocks and the surface plate beneath it. If the surface plate is not flat, the angle will be off even when the sine bar is perfect.
That is why it helps to keep your surface plates on their own regular calibration schedule alongside your sine bars.
Everyday wear
The rollers take most of the wear. Over time, sliding the bar across a plate can wear small flat spots into them, and a single drop can nick a roller or knock it slightly out of place.
Radius blades are just as vulnerable. Blades stored loose in a drawer can get bent or nicked, and a damaged blade can let a bad part pass inspection.
Temperature
Steel grows slightly as it warms up. Precision measurements are based on a room temperature of 20 °C (68 °F), and even a few degrees of difference can nudge results on tight-tolerance work.
A few simple habits help: let tools sit at room temperature before use, handle them as little as possible during setup, and have them calibrated in a temperature-controlled lab.
How Sine Bars and Radius Gauges Fail Without Proper Maintenance
These tools rarely break in an obvious way. More often, they wear or get damaged quietly and keep giving readings that look perfectly normal. Here are the most common issues to watch for.
| Tool | What goes wrong | Common cause | What it means for you |
|---|---|---|---|
| Sine bar | Flat spots on the rollers | Sliding the bar instead of lifting it | Angles are set slightly wrong |
| Sine bar | Loose rollers | Repeated use, bumps, vibration | Readings stop repeating from one setup to the next |
| Sine bar | Nicks and burrs | Contact with other tools, drops | The bar or part rocks, throwing off results |
| Sine bar | Rust and pitting | Fingerprints, coolant, shop humidity | Rough spots form on precision surfaces |
| Sine bar | Bent bar | Dropped on a hard floor | Errors you cannot see, but that affect every angle |
| Radius gauge | Bent or nicked blades | Loose storage in a drawer | Bad parts may pass, and good parts may fail |
| Radius gauge | Worn blade edges | Heavy use on hard parts | The blade no longer matches its marked size |
| Radius gauge | Rusted or faded blades | Humidity and handling | The wrong blade gets picked up |
| Digital radius gauge | Worn contact points or drift | Heavy use, bumps, aging electronics | Readings slowly become less accurate |
Why it matters
The tool itself is inexpensive. The real cost is everything it measured after it started to drift. If a sine bar is found out of tolerance, most quality standards ask you to look back at the parts it was used to inspect. Without good records, that can mean re-inspecting a lot of work.
Auditors notice, too. A damaged or overdue angle tool can lead to questions about every measurement that relied on it.
Simple care between calibrations
- Lift your sine bar into place rather than sliding it.
- Wipe down the rollers, gauge blocks, and plate before each setup.
- Apply a light coat of protective oil and store tools in their cases.
- Keep radius blades closed in their holder.
- Set aside any tool that has been dropped until it can be checked.
Good habits go a long way, but they cannot replace calibration. Flat spots, loose rollers, and slight bends are almost impossible to spot by eye.
How Often to Calibrate
There is no single required schedule for sine bars or radius gauges. Many shops start with once a year and adjust from there, based on how often the tool is used and how it has held up in past calibrations.
Consider calibrating more often if a tool is used daily, has been dropped, or has shown drift before. If several calibrations in a row come back well within tolerance, you may be able to stretch the interval.
Here is how the major quality standards approach it:
| Standard | Industry | What it expects |
|---|---|---|
| ISO 9001 | General manufacturing | Measuring tools calibrated against traceable standards |
| AS9100 | Aerospace | ISO 9001 plus a plan for tools found out of tolerance |
| IATF 16949 | Automotive | Calibration records, including the tool’s condition when it arrived |
| ISO 13485 | Medical device | Regular calibration and a review of past results if a tool fails |
| Nadcap | Aerospace special processes | Auditors commonly expect calibration from an accredited lab |
Whatever your industry, an auditor usually wants to know three things: Is it traceable? Is it current? And if it failed, what did you do about it? An accredited calibration certificate helps you answer all three.
How EML Calibration Can Help
EML Calibration is a Nashville-based calibration lab accredited to ISO/IEC 17025:2017 by Perry Johnson Laboratory Accreditation. Since 1997, we have helped aerospace, automotive, medical device, defense, and manufacturing teams keep their measuring tools accurate and their records audit-ready.
Catching problems before they reach your parts
Every issue covered above has a practical answer in how we work.
| The problem | How we help |
|---|---|
| Hidden wear, loose rollers, and slight bends | A full calibration measures what the eye cannot see |
| Not knowing how far a tool drifted | Every certificate includes before-and-after readings, so you can make confident decisions about past work |
| Damaged radius blades | Each blade is checked against its marked size, so problem blades are caught before they reach the floor |
| Tools slipping past their due date | Our online asset management platform sends automatic reminders and keeps your certificates available 24/7 |
| Shipping risk and downtime | Our mobile labs can calibrate on site within 250 miles of Nashville, so your tools stay in your building |
| A good sine bar on an uneven surface plate | We calibrate your surface plates and gauge blocks too, all under one accreditation |
| Waiting on repairs | Where repair is possible, our technicians can often fix issues during the same visit |
Experience you can rely on
Our team brings decades of hands-on experience. Laboratory Manager Jeff Goble trained in U.S. Air Force precision measurement labs and has been with EML since 2001. Quality Control Manager Stephen Kane, who holds a degree in physics, has overseen our ISO/IEC 17025 compliance since 2011.
What you receive
Every EML calibration certificate includes:
- NIST-traceable results
- Readings from before and after calibration
- A clear statement of measurement uncertainty
- Documentation that supports ISO 9001, AS9100, IATF 16949, ISO 13485, and Nadcap audits
It is one less thing to worry about when the auditor arrives.
Frequently Asked Questions
What is checked during sine bar calibration?
A sine bar calibration checks the distance between the rollers, whether the rollers match in size and sit parallel, and whether the top surface is flat and level. The bar is also inspected for nicks, rust, flat spots, and loose rollers.
How often should a sine bar be calibrated?
Most shops start with once a year and adjust based on how often the tool is used and how it has performed in past calibrations. Tools used daily or dropped may need more frequent checks.
Why are sine bars usually used below 45 degrees?
As the angle gets steeper, small errors in the sine bar turn into larger angle errors. For steep angles, other methods are usually more accurate.
How are radius gauges calibrated?
Each blade is magnified on an optical comparator or vision system and compared to the radius marked on it. Both the inside and outside curves are checked.
Does temperature affect sine bar accuracy?
Yes. Steel expands slightly as it warms, and precision measurements are based on 20 °C (68 °F). That is why calibration is done in a temperature-controlled lab.
Do I need an accredited lab to calibrate sine bars and radius gauges?
ISO 9001 requires traceable calibration but not accreditation. Many aerospace, automotive, and medical device auditors and customers do expect certificates from an ISO/IEC 17025 accredited lab, though.
What happens if a sine bar or radius gauge is not maintained?
Rollers can wear flat, screws can loosen, and blades can get nicked or rusty. The tool keeps giving readings, but they may be wrong, which means parts that are out of tolerance could pass inspection until the next calibration catches the problem.
Let’s Get Your Tools Audit-Ready
If your sine bars, radius gauges, gauge blocks, or surface plates are due, or you are not sure when they were last checked, we are happy to help. Send us your list and let us know whether you would like in-lab or on-site service, and we will get back to you with a quote and turnaround time.
Request a Quote from EML Calibration